

 Listed by MLSlistings Inc. / Listed By: Kathy "Kathy S" Davis, Century 21 Masters; Ronnie Trubek, Scotts Valley - Contact: 831-588-4995
 530 Park Drive Ben Lomond, CA 95005
Active (2 Days)
$635,000 (USD)
OPEN HOUSE TIMES
-
OPENSun, Aug 231:00 pm - 3:00 pm
Description
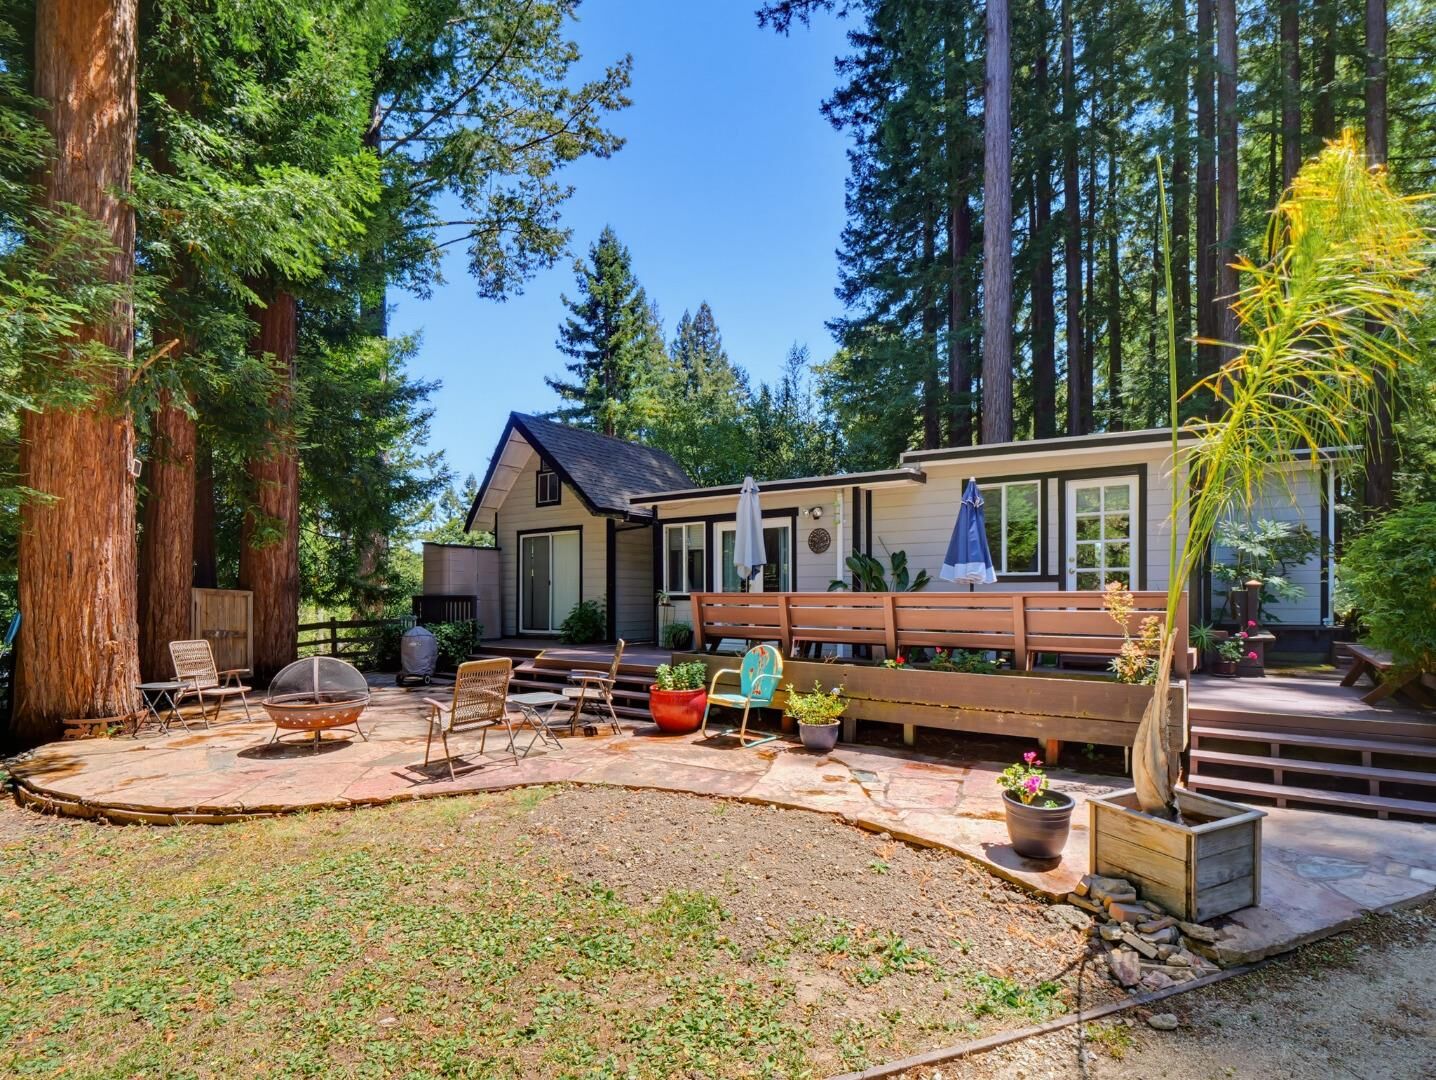
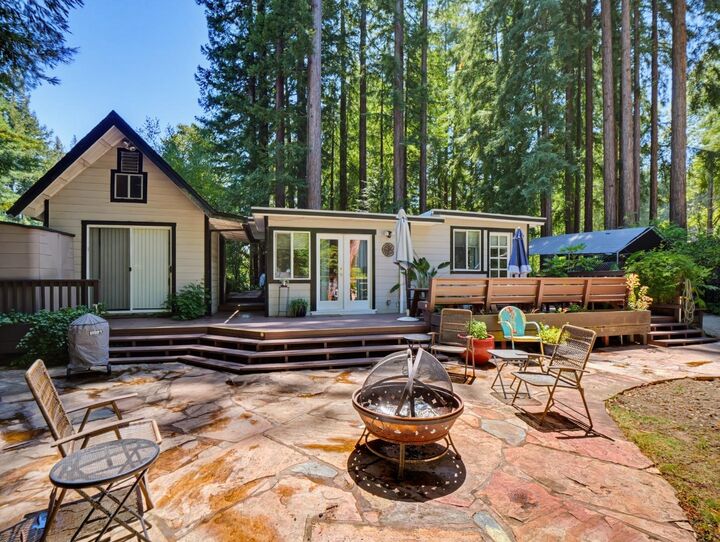
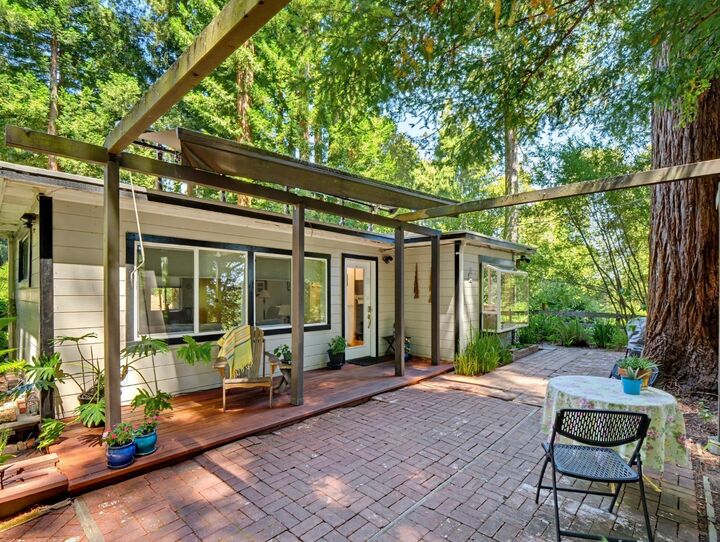
Adorable BL cottage in private sunny setting,, close to town and Highlands Park. The front entry offers a retractable awning over a new deck & brick patio, the sunny back yard features a large deck, stone patio & portable fire pit, lots of flat open space, spa & outdoor shower. The bright/sunny eat-in kitchen has a bay window, skylight and the gas stove, while the dual pane windows throughout & gas fireplace create a romantic vibe during colder months. Let the fresh air in - Double patio doors from the bedroom open to the gorgeous deck, patio and offers easy access to the spa & outdoor shower. The flexible floor plan is set up for possible use as 2 BR. with the area off the LR offering a pull down Murphy bed & curtain divider for privacy. A detached /laundry utility room could work as a small office or extra storage and houses the 1/2 bath. An additional detached building could be your workshop while you store your outdoor tools in the separate garden shed. No worries about road upkeep, Lomond Terrace Road Association dues included with property taxes.
MLS #:
ML82057923
ML82057923
Lot Size
8,233 SQFT
8,233 SQFT
Type
Single-Family Home
Single-Family Home
Year Built
1946
1946
Style
Cottage
Cottage
Views
Garden / Greenbelt, Forest / Woods
Garden / Greenbelt, Forest / Woods
School District
830
830
County
Santa Cruz County
Santa Cruz County
Listed By
Kathy "Kathy S" Davis, DRE #00756286 CA, Century 21 Masters, Contact: 831-588-4995
Ronnie Trubek, DRE #00782879 CA, Century 21 Masters
Ronnie Trubek, DRE #00782879 CA, Century 21 Masters
Source
MLSlistings Inc.
Last checked Aug 19 2026 at 7:52 AM GMT+0000
MLSlistings Inc.
Last checked Aug 19 2026 at 7:52 AM GMT+0000
Bathroom Details
- Full Bathroom: 1
- Half Bathroom: 1
Interior Features
- Washer / Dryer
- In Utility Room
Kitchen
- Microwave
- Oven Range - Gas
- Refrigerator
- Skylight
Property Features
- Deck
- Back Yard
- Outdoor Fireplace
- Balcony / Patio
- Fireplace: Living Room
- Fireplace: Free Standing
- Fireplace: Gas Burning
- Foundation: Concrete Slab
Heating and Cooling
- Stove - Propane
- None
Pool Information
- Spa / Hot Tub
Flooring
- Tile
- Wood
- Carpet
- Vinyl / Linoleum
Exterior Features
- Roof: Elastomeric
Utility Information
- Utilities: Water - Public, Individual Electric Meters, Public Utilities, Water - Individual Water Meter
- Sewer: Existing Septic
- Energy: Ceiling Insulation, Double Pane Windows, Low Flow Shower, Low Flow Toilet, Tankless Water Heater
School Information
- Elementary School: San Lorenzo Valley Elementary
- Middle School: San Lorenzo Valley Middle
- High School: San Lorenzo Valley High School
Garage
- Carport
Stories
- 1
Living Area
- 710 sqft
Additional Information: Scotts Valley | 831-588-4995
Location
Estimated Monthly Mortgage Payment
*Based on Fixed Interest Rate withe a 30 year term, principal and interest only
Listing price
Down payment
%
Interest rate
%Mortgage calculator estimates are provided by C21 Masters and are intended for information use only. Your payments may be higher or lower and all loans are subject to credit approval.
Disclaimer: The data relating to real estate for sale on this website comes in part from the Broker Listing Exchange program of the MLSListings Inc.TM MLS system. Real estate listings held by brokerage firms other than the broker who owns this website are marked with the Internet Data Exchange icon and detailed information about them includes the names of the listing brokers and listing agents. Listing data updated every 30 minutes.
Properties with the icon(s) are courtesy of the MLSListings Inc.
Listing Data Copyright 2026 MLSListings Inc. All rights reserved. Information Deemed Reliable But Not Guaranteed.
Properties with the
 icon(s) are courtesy of the MLSListings Inc.
 Listing Data Copyright 2026 MLSListings Inc. All rights reserved. Information Deemed Reliable But Not Guaranteed.













